


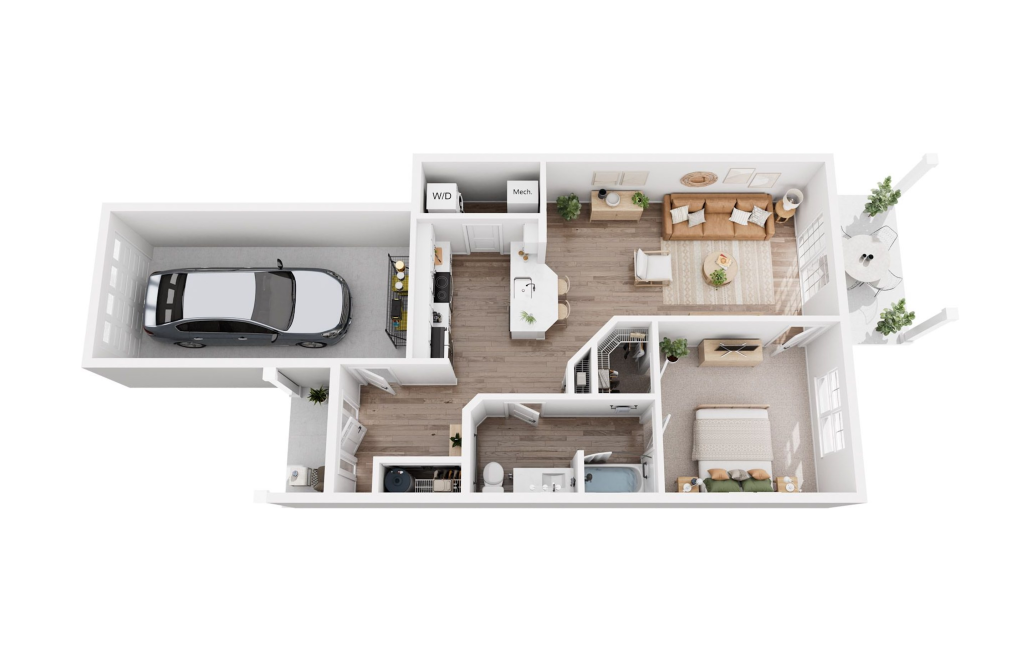
Floorplan B/BR
1 bed1 bath820 sq. ft.
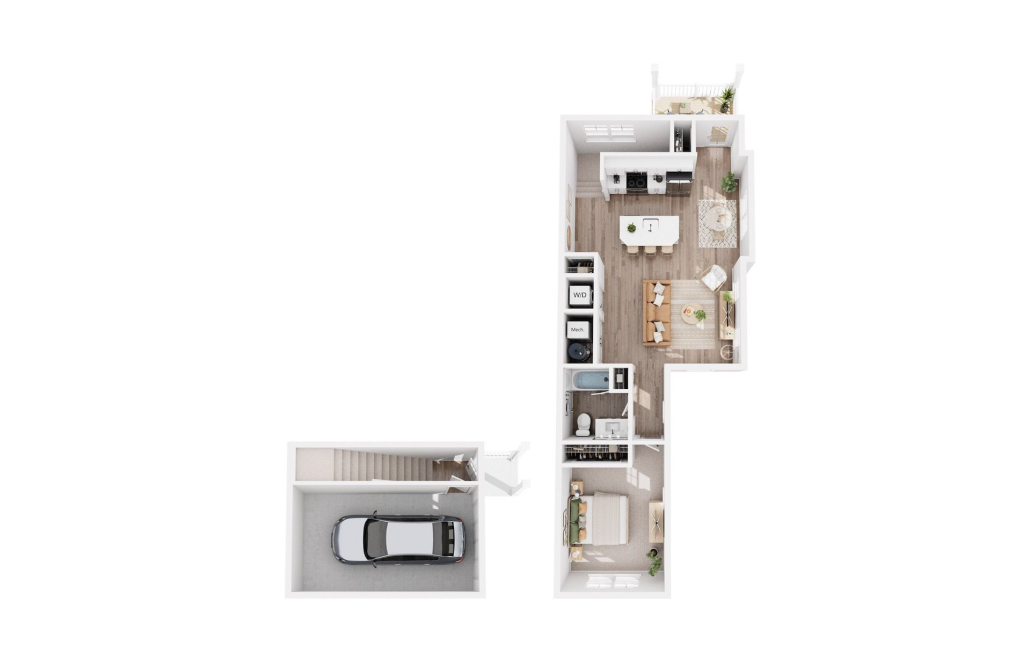
Floorplan C
1 bed1 bath873 sq. ft.
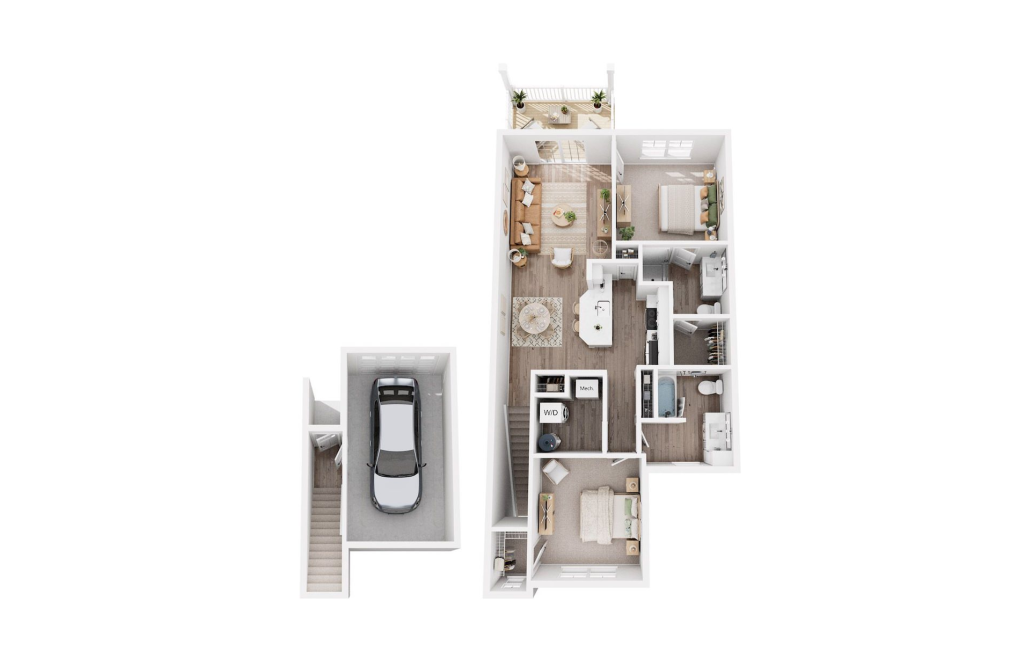
Floorplan E/ER
2 bed2 bath1095 sq. ft.
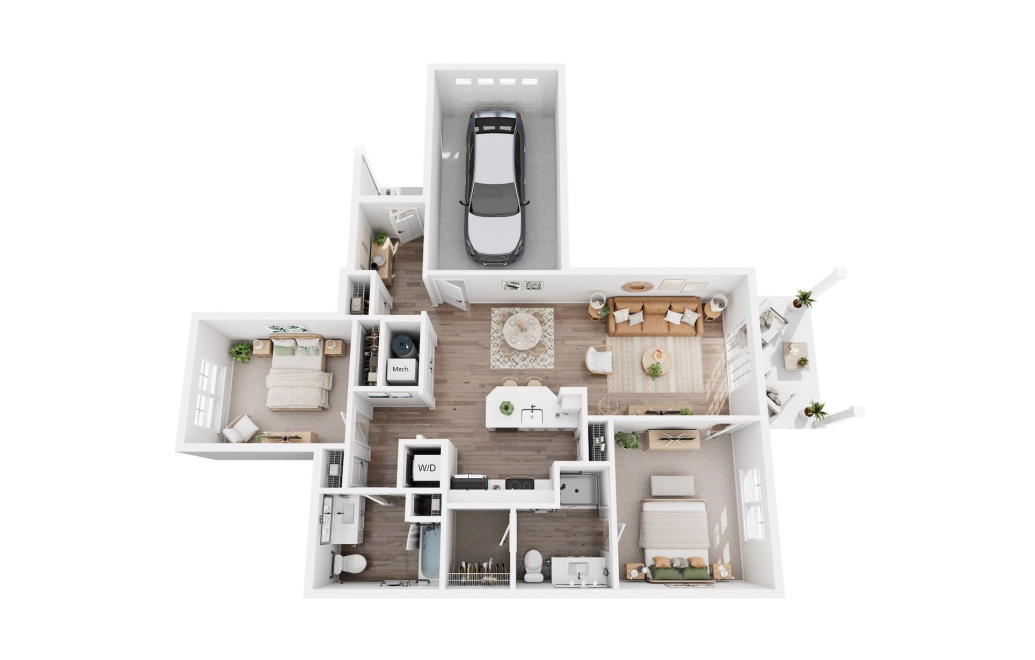
Floorplan A/AR
2 bed2 bath1100 sq. ft.
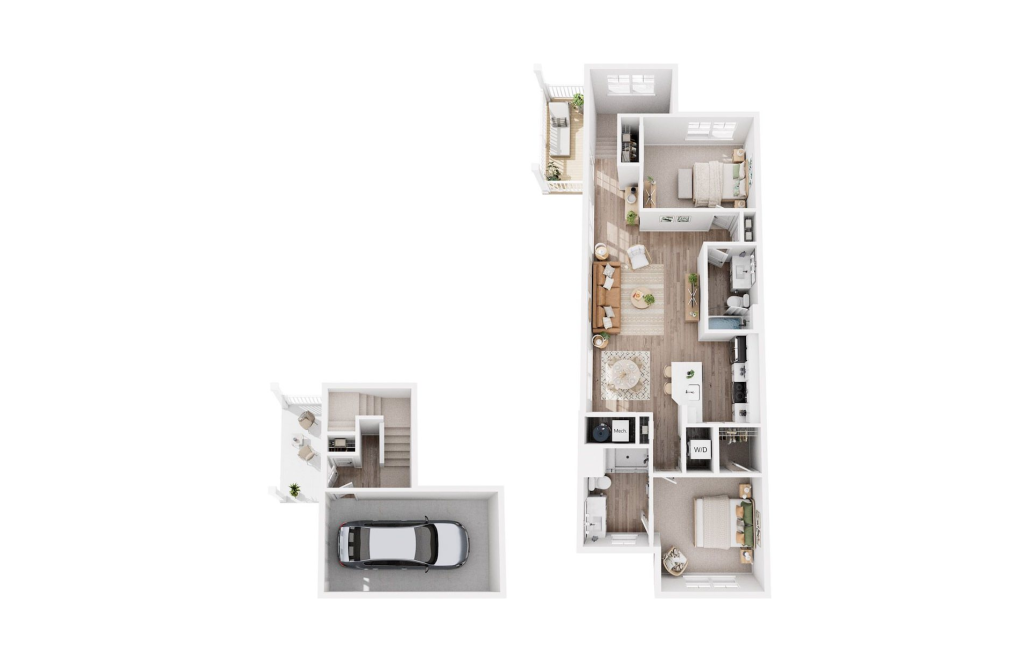
Floorplan G
2 bed2 bath1157 sq. ft.
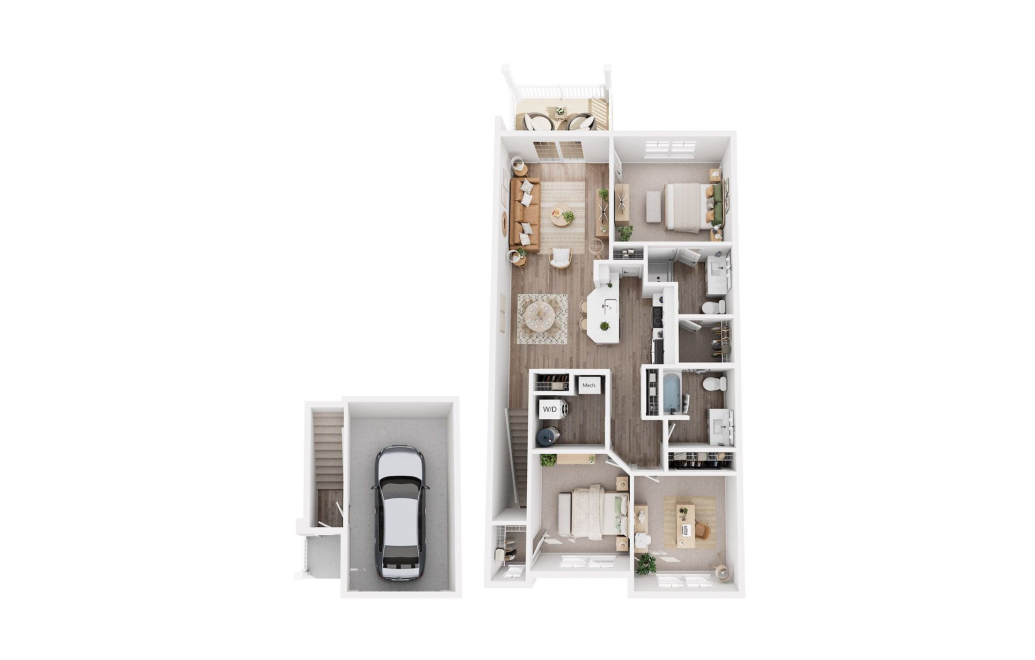
Floorplan D
2 bed2 bathDen1268 sq. ft.
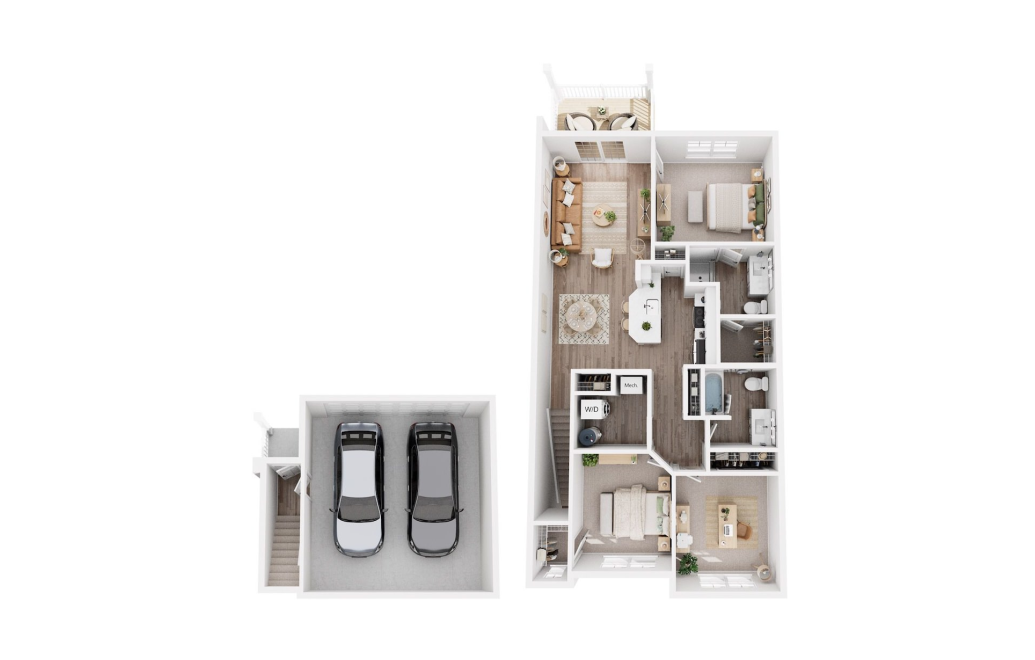
Floorplan DR
3 bed2 bath1268 sq. ft.
Apartments may be reserved for up to 14 days. If your desired move-in date is more than 14 days away, please contact the leasing office to discuss future availability.
Floorplans are artist’s rendering. All dimensions are approximate. Actual product and specifications may vary in dimension or detail. Not all features are available in every rental home. Prices and availability are subject to change. Please see a representative for details.


